Residential Construction Calgary
Multi-unit, duplex and infill homes built from foundation to handover, with engineering oversight built into the structure.
New Residential Construction in Calgary, Built Around the Structure
TAM Building delivers residential construction in Calgary for owners and developers who are building new: multi-unit buildings, duplexes and semi-detached homes, townhomes and infill lots. We manage the build from excavation and foundations through framing, rough-ins and final inspection, and we coordinate permits along the way.
The structure comes first. Engineering oversight comes from a P.Eng. registered with APEGA, so foundations, load paths and lateral systems are worked out before the first pour instead of corrected after framing starts. If you also need stamped drawings, our engineering partner, Tam-Crete Engineering, prepares them for the permit.
Building one bespoke house on your own lot? See custom home building. Updating a home you already own? See home renovations and remodeling.
At a Glance
| Best for | Owners and developers building new residential |
|---|---|
| Building types | Multi-unit, duplex & semi-detached, townhomes, infill |
| Scope | Foundations, structural framing, envelope, rough-ins, final inspection |
| Permits | Coordinated with the City of Calgary and other Alberta municipalities |
| Service area | Calgary, Airdrie, Cochrane and surrounding communities |
| Code | National Building Code – 2023 Alberta Edition |
What We Build
Multi-Unit Residential
Stacked-unit buildings with shared firewalls and acoustic separation between suites.
Duplex & Semi-Detached
Side-by-side and up-and-down homes, with party walls built to fire and sound requirements.
Infill & Townhome Builds
New homes on redevelopment lots, planned around setbacks, grading and neighbouring properties.
Foundations & Retaining Systems
Reinforced concrete foundations and retaining walls designed for soil and backfill loads.
Framing & Building Envelope
Engineered wood framing, tall walls and shear walls, followed by the weather-tight envelope.
Permits, Inspections & Handover
Permit coordination, inspection scheduling and final handover.
Our Residential Construction Process
Scope & Site Review
We review your plans, the lot and your budget range, then agree the scope.
Engineering & Permits
Structural review, permit drawings and permit applications. Stamped drawings come from your engineer or from Tam-Crete.
Foundations
Excavation, footings, foundation walls and retaining systems.
Framing & Envelope
Structural framing, rough-ins and the building envelope, with inspections at each required stage.
Final Inspection & Handover
Final municipal inspections, then handover of the completed building.
Project Details
| Location | Calgary, AB |
|---|---|
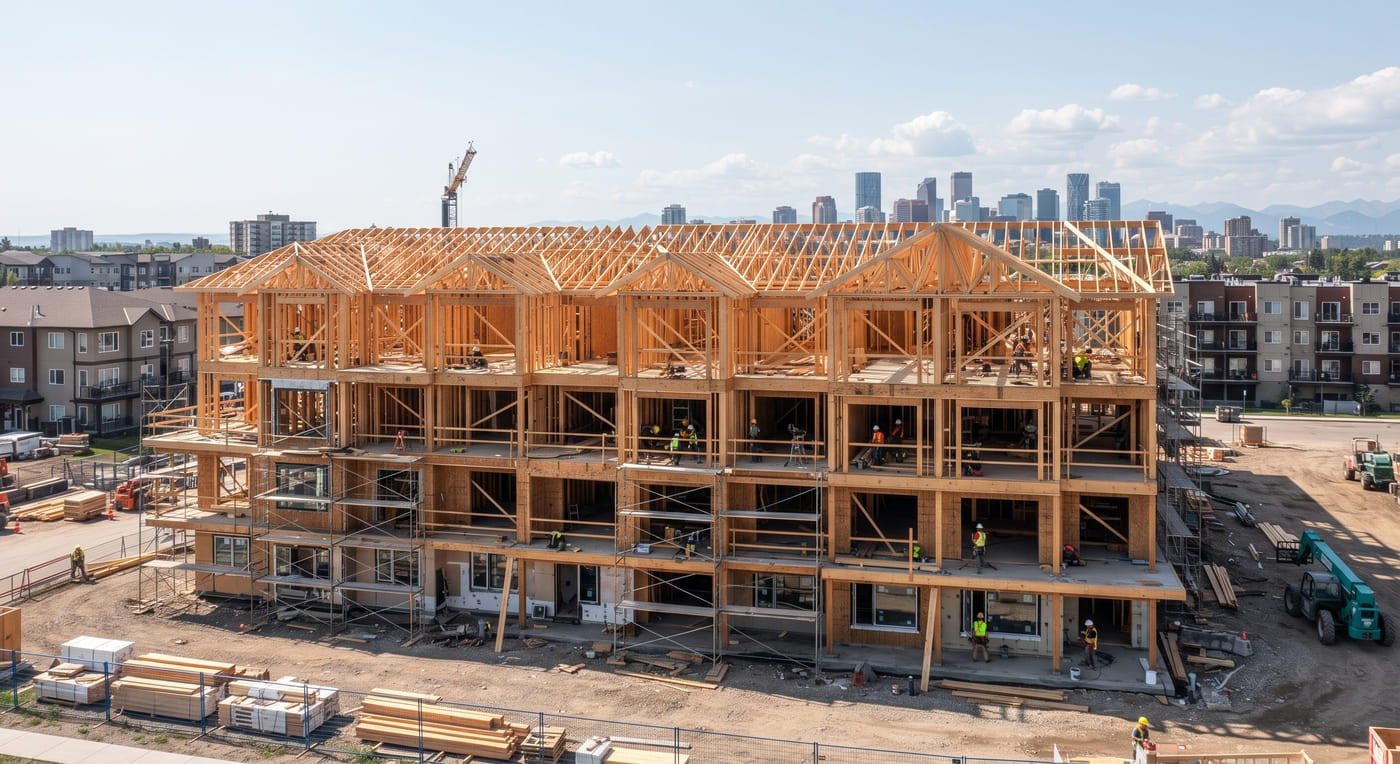
| Building type | Multi-unit residential |
| Levels | 4 (basement plus three storeys) |
| Total framed area | 13,908.6 sq ft |
| Our scope | Structural and framework construction |
| Status | Under construction |
| Code | National Building Code – 2023 Alberta Edition & CSA |
Featured Project: 4799 Montablan Avenue NW
A four-level multi-unit residential building in Calgary. Our scope on this project is full-scope structural and framework construction, and the building is under construction.
- ✓ Reinforced concrete retaining walls designed for lateral earth pressure and heavy backfill.
- ✓ Engineered wood framing with tall walls and continuous shear walls as the main lateral load-resisting system.
- ✓ Firewalls specified for a 2-hour fire-resistance rating, and an STC 60 sound assembly between units.
What New Residential Construction Requires in Alberta
Warranty and Licensed Builders
Alberta's New Home Buyer Protection Act requires warranty coverage on new homes, including condominiums. The builder is responsible for enrolling the home with a warranty provider, and residential builders must hold a valid Alberta builder licence.
The Right Permit Route
In Calgary, a building permit is always required for a new house, and a development permit is needed only in certain cases. Multi-unit buildings apply through the City's Commercial and Multi-Family stream, described in its building permit process guide.
The Current Code
Building permit applications in Alberta are reviewed against the National Building Code – 2023 Alberta Edition, in force since May 1, 2024. The full details are available on the official Alberta.ca building codes pages.
Note: Rules and timelines change. We confirm the permit route for your lot before work is scheduled, and the City's pages remain the source of truth.
Residential Construction in Calgary: Common Questions
What types of residential construction does TAM Building handle in Calgary?
New multi-unit buildings, duplexes and semi-detached homes, townhomes and infill builds. One bespoke house on your own lot is covered under custom home building, and work on a home you already own under home renovations and remodeling.
Do you handle permits for new residential construction in Calgary?
Yes. We coordinate the applications and the inspections. A new house always needs a building permit and needs a development permit only in certain cases, while multi-unit buildings go through the City's Commercial and Multi-Family stream. Plans can require stamped structural drawings, which our engineering partner, Tam-Crete Engineering, can prepare.
Does new residential construction in Alberta need a warranty?
Yes. Alberta's New Home Buyer Protection Act requires warranty coverage on new homes, including condominiums, and the builder must make sure the home is enrolled with a warranty provider. Some multi-family rental buildings the owner plans to keep for at least ten years can qualify for an exemption, so confirm the details for your project with Alberta's Residential Protection Program.
How long does a residential build take?
It depends on the size of the building, the design, permit review and the season. A duplex and a four-level multi-unit building run on very different schedules, so we set a milestone schedule after reviewing your plans and the site.
Can you build from my architect's plans?
Yes. We review the plans for structure and buildability before the work starts. If the structural drawings are incomplete, Tam-Crete Engineering can prepare them so permit and construction use the same set.
Related Services
Custom Home Building
One bespoke home on your lot, from permits and foundation to handover.
Learn more →Structural & Framing Work
Foundations, wood framing, tall walls and shear walls built to the engineer's design.
Learn more →General Contracting
One contractor running trades, permits, schedule and budget on your plans.
Learn more →Ready to Move Forward? Let's Make It Simple
Send your plans or a short description of your residential project. We review the scope, flag what the structure and permits will require, and come back with clear next steps.
-
📍
Address: 301 14 St NW Unit 209, Calgary, AB, Canada
-
📞
Phone: (403) 910-9488
-
✉️
Email: info@tam-building.com
-
🕒
Hours: Mon to Fri, 8:00 AM to 5:00 PM
Start Your Residential Project
Have architectural plans or a new lot in Calgary? Request a professional consultation and get a clear project estimate today.
Request a Consultation