Projects
FEATURED CASE STUDY | NEW CONSTRUCTION
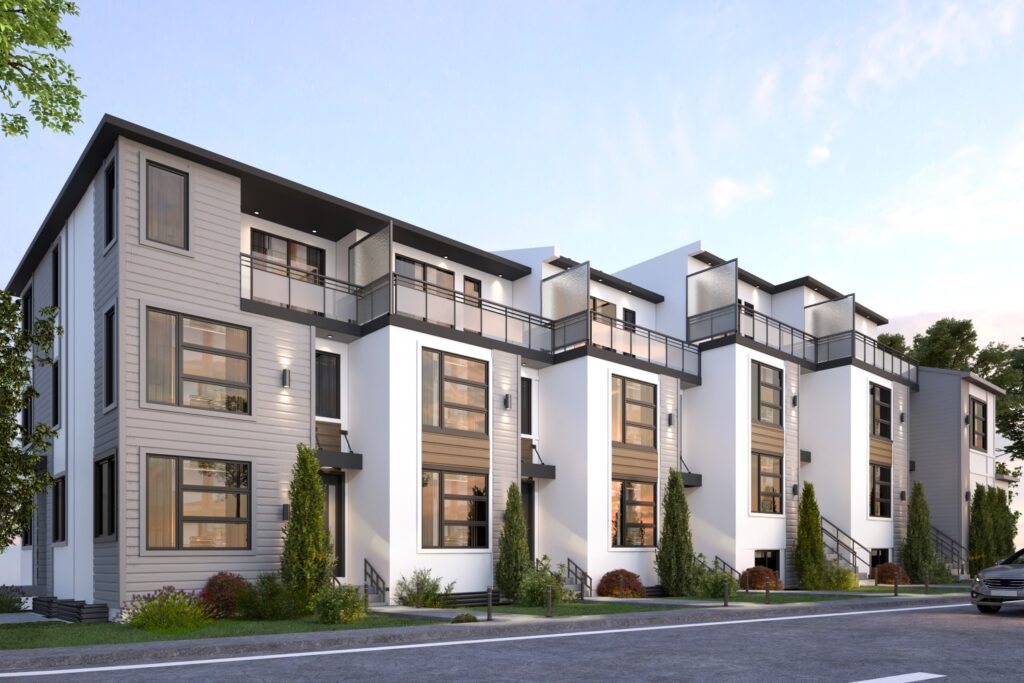
4799 Montablan Avenue NW
Full-Scope Structural & Framework Construction of a Modern 4-Level Multi-Unit Residential Building in Calgary, Alberta
Engineering Precision Meets Structural Excellence
At TAM Building Ltd, we deliver comprehensive structural construction solutions designed for long-term durability, structural integrity, and full building code compliance. The 4799 Montablan Avenue NW project highlights our capability in handling complex multi-unit residential builds in Calgary, managing every phase from deep foundation systems to precision-engineered framing.
Reinforced Foundation & Retaining Systems
The foundation system features engineered reinforced concrete retaining walls specifically designed to withstand lateral earth pressures and support heavy backfill loads. Built strictly to NBCC guidelines, the foundation ensures optimal load distribution, moisture control, and long-term structural stability on-site.
Advanced Wood Framing & Tall Wall Structural Engineering
The superstructure incorporates an advanced engineered wood framing system. To resist severe wind and seismic lateral loads common in Alberta, specialized Tall Walls and continuous Shear Walls were integrated as the primary lateral load-resisting framework, providing exceptional structural stiffness across all four levels.
Safety, Acoustic Comfort & Building Code Compliance
Safety and tenant comfort were paramount in the design. The structure features UL-certified firewalls delivering a 2-hour Fire Resistance Rating (FRR) alongside an STC 60 acoustical isolation assembly between units. Every structural element—including roof trusses, floor joists, and zero-lot-line wall intersections—was executed with strict adherence to Canadian engineering codes.
Project Overview
- Location: Calgary, AB (Lot 17, Blk 05, Plan 485GR)
- Building Type: Multi-Unit Residential Construction
- Structure Levels: 4 Levels (Basement + 3 Stories)
- Total Framed Area: 13,908.6 Sq. Ft.
- Project Status: Under Construction
- Compliance: NBCC 2023 Alberta Edition & CSA Standards
Floor Area Breakdown
| Floor Level | Structural Purpose | Framed Area |
|---|---|---|
| Basement Level | Mechanical, Utility & Suite Foundations | 3,875.2 Sq. Ft. |
| Main Floor | Primary Living Units & Load-Bearing Framing | 3,875.2 Sq. Ft. |
| Upper Floor | Residential Units & Shear Wall Continuation | 3,477.3 Sq. Ft. |
| Loft Floor | Upper Level Living & Roof Truss Integration | 2,680.9 Sq. Ft. |
| Total Area | Complete Structural Build Scope | 13,908.6 Sq. Ft. |
Ready to Build Your Next Project with Structural Confidence?
Whether you need expert structural framing, foundation execution, or full-scope building construction in Calgary and Alberta, our engineering team is ready to assist.